Vanities Made to Measure, Not off the Shelf
A custom bathroom vanity is the anchor of the room. When you order a made to measure vanity from Arc & Oak Millwork, every dimension, drawer, and finish is built around your bathroom rather than forcing your bathroom to fit a stock cabinet.
We build custom vanity cabinets for primary ensuites, powder rooms, guest baths, and full family bathrooms. From wall to wall floating vanities to freestanding furniture style pieces, our cabinetmakers deliver moisture ready construction, integrated sinks, and organized storage that lasts for decades.
 The Bench, Not the Factory
Choose the Right Vanity Layout
Every bathroom has different plumbing, clearances, and traffic. We tailor the configuration to how you actually use the room.
Single Vanity
Ideal for powder rooms and compact ensuites where one basin and focused storage make the most of a tight footprint.
Double Vanity
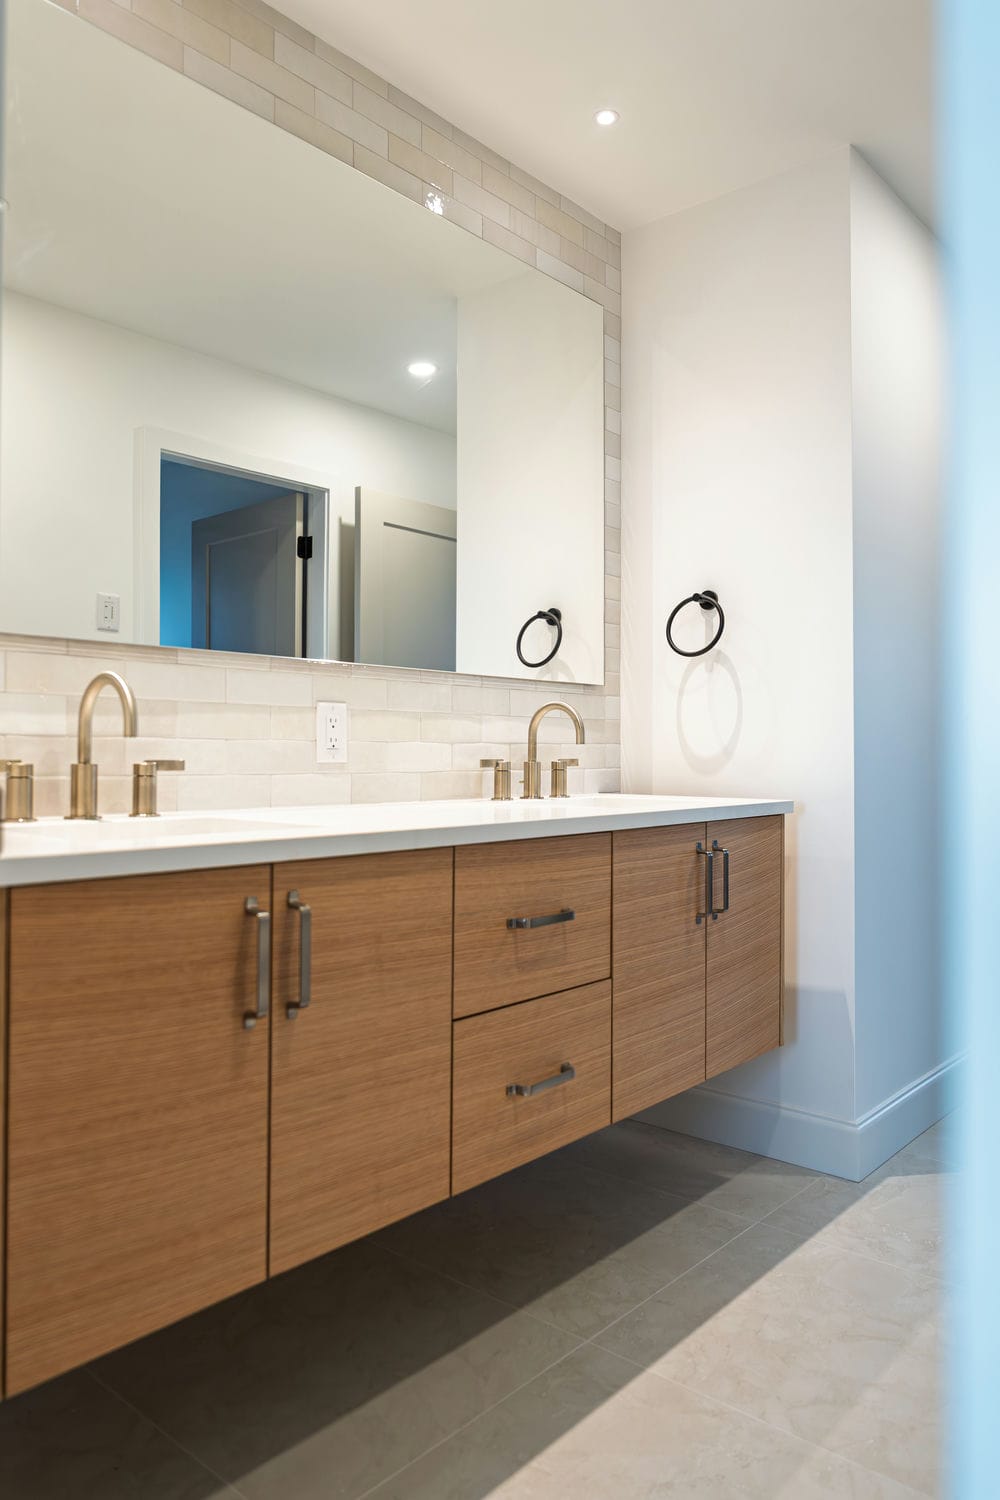
Two sinks with a shared countertop for primary bathrooms, giving each person their own space and drawer bank.
Floating Vanity
Wall mounted and open underneath for a light, modern look that makes the floor easier to clean and the room feel larger.
Freestanding
Furniture style vanities with legs and character, perfect for heritage homes and traditional or transitional bathrooms.
The Bench, Not the Factory
Seamless Sinks, Countertops, and Plumbing
A vanity is only as good as the way it meets the counter, sink, and faucet. We coordinate with your stone fabricator and plumber so everything lines up cleanly on install day.
Built to Survive a Bathroom
Bathrooms are humid, splashed, and steamed daily. Every vanity we build uses materials and finishes chosen to resist moisture and hold up for the long run.
Marine & Moisture Resistant Cores
Cabinet boxes built from moisture resistant plywood and sealed engineered panels rather than bare particleboard that swells when wet.
Sealed, Durable Finishes
Conversion varnish and catalyzed finishes that shrug off water, cleaning products, cosmetics, and daily wear on doors and drawer fronts.
Solid Hardwood Fronts
Doors and face frames in white oak, walnut, maple, and other hardwoods, milled and finished to stay stable through humidity swings.
Smart Storage Around the Plumbing
Drawers That Work Around Pipes
U shaped and notched drawers glide around the P trap and supply lines so you keep usable drawer storage where a stock cabinet would waste it on a fake front.
Interior Organizers & Outlets
Custom dividers for hair tools, pull out hampers, tip out trays at the sink, and in drawer power outlets that keep countertops clear and cords hidden.
Mirror, Medicine & Lighting Millwork
Matching medicine cabinets, recessed mirror niches, and integrated sconce and vanity lighting millwork that ties the whole wall together.
Common Vanity Dimensions
Every vanity is built to your exact measurements. These ranges are a starting point for planning.
A Vanity for Every Aesthetic
Modern & Minimal
Transitional
Traditional & Heritage
Shaker
Natural Wood Grain
Two Tone & Painted
From Measurement to Installation
A clear, four-stage process that takes your kitchen from first conversation to final install.
Consult & Measure
We review your bathroom, plumbing, and style goals, then take exact site measurements.
Design & Quote
You receive a vanity design, material and finish selections, and a clear fixed quote.
Mill & Build
Your vanity is crafted and finished in our shop with moisture ready construction.
Install
We deliver and install, coordinating with your stone and plumbing trades.
Custom Vanities Across the Lower Mainland
We design, build, and install custom bathroom vanities for homeowners and builders throughout Metro Vancouver and the Fraser Valley.
Bathroom Vanity FAQ
How much does a custom bathroom vanity cost?
Cost depends on size, wood species, finish, and hardware. A custom vanity is priced per project after we measure and confirm your selections, so you get a fixed quote before any work begins.